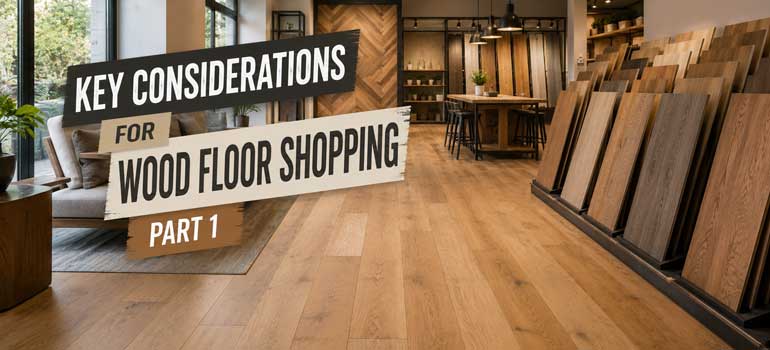
A new wood floor is a genuine investment, so it's worth approaching the decision with a bit of structure rather than diving straight into colour swatches. A few practical steps upfront make the eventual choice, and the installation itself, considerably smoother.
Start With The Room Itself
Before anything else, get clear on what the room actually needs:
- Traffic level, a quiet spare bedroom and a busy family hallway have very different durability requirements, and it's worth being honest about how the room actually gets used, not how you imagine it might be used.
- Location within the property, a basement or lower-ground room brings genuine moisture considerations that a first-floor bedroom doesn't, which affects which construction, solid or engineered, makes sense.
- Existing décor and personal style, since the floor needs to work with what's already in the room, or with the direction you're planning to take it, rather than being chosen in isolation.
Measure Properly Before You Do Anything Else
Getting accurate measurements early avoids problems later:
- Length and width of the room, measured properly rather than estimated, since even small errors compound once you're calculating material quantities.
- Board orientation, whether you're planning boards running lengthwise, diagonally, or in a specific pattern, since this affects both the material quantity needed and the visual result.
- A rough sketch of the room's layout, including doorways, alcoves, and any awkward corners, which becomes genuinely useful once you're discussing the project with a fitter.
Check The Subfloor Type
What's underneath your existing floor has a real bearing on what's possible. A suspended timber subfloor and a solid concrete subfloor call for different preparation and, in some cases, different flooring constructions altogether, so it's worth finding out what you're actually working with before getting attached to a specific product.
Setting A Realistic Budget
Some online tools let you estimate rough costs yourself based on room size and product type, which is a reasonable starting point for a general sense of scale. For a genuinely accurate figure, though, a free, no-obligation site visit from a flooring company gives a far more reliable estimate than any online calculator, since it accounts for your specific subfloor, room shape, and any preparation work an online tool simply can't see.
What To Bring To A Free Site Visit
Once you've booked a consultation, a bit of preparation makes it considerably more productive:
- Your room measurements, even rough ones, give a useful starting point for discussion.
- A layout sketch, if you've made one, helps flag anything unusual about the room early.
- Decorating elements you can bring along, a cushion, a paint sample, a fabric swatch, anything that reflects the room's existing or planned colour scheme, since seeing real flooring samples against these is far more useful than judging colour from memory.
- Photos of the room, particularly if the consultation happens away from the property itself, or if you want a second opinion to compare against.
- A list of questions, whatever's genuinely on your mind about the project. There's no such thing as a question not worth asking when you're about to commit real money to a home investment.
Planning A New Wood Floor: Common Questions
How accurate are online flooring cost estimators?
They're useful for a rough sense of scale, but they can't account for your specific subfloor condition or any preparation work needed, which is why a proper on-site assessment gives a far more reliable figure.
Does the room's location in the house really affect which flooring construction to choose?
Yes, genuinely. Basements and lower-ground rooms carry moisture considerations that upper floors generally don't, which can steer the decision toward engineered wood over solid.
What should I bring to a flooring consultation?
Room measurements, a layout sketch if you have one, and anything that reflects your room's colour scheme, a cushion, paint sample, or fabric swatch, all help make the visit more useful than judging colours from memory alone.
Is it worth measuring the room myself before getting a professional quote?
Yes, even a rough measurement gives a useful starting point for discussion, though a professional visit will always take more precise, final measurements before any work begins.
Call us on 020 7036 0625 or request a free site visit and we'll help you plan your project properly from the start.