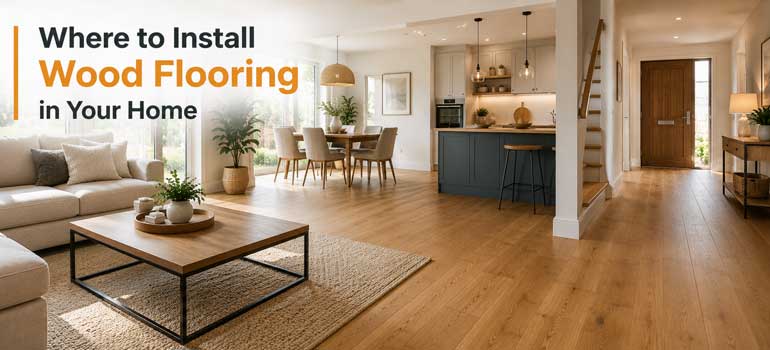
Deciding a room suits wood flooring is only the first decision. Getting the fit right - solid or engineered, which direction the boards run, and how the floor transitions into neighbouring rooms, matters just as much to the final result as the room choice itself.
Solid Or Engineered, Room By Room
Hallways take the heaviest daily footfall in most homes, so durability matters more here than almost anywhere else. If underfloor heating is part of the plan, engineered flooring handles the heat cycling far more reliably than a single piece of timber. Without underfloor heating, a well-specified solid wood floor holds up just as well.
Living rooms and lounges see comparatively gentle use, which opens up more freedom on species, tone, and finish since durability isn't the deciding factor it is elsewhere. Lighter tones tend to suit smaller rooms particularly well, opening the space up rather than closing it in.
Dining rooms deal with constant chair movement around the table, so a hard-wearing finish matters regardless of whether you go solid or engineered. Either construction works well here; the finish is the more important variable.
Kitchens are genuinely more demanding, given the moisture, temperature swings, and spill risk that come with daily cooking. Engineered wood's layered, cross-grain build resists that instability considerably better than solid timber, which struggles more with the humidity swings a kitchen tends to produce.
Bathrooms are worth a more honest note than they usually get. Engineered wood copes with humidity better than solid timber, but it still isn't a genuinely waterproof product, and standing water around a bath or basin can cause problems over time regardless of construction. If your bathroom sees real splashing rather than just ambient humidity, LVT flooring is usually the more sensible material, with engineered wood better suited to a powder room or a bathroom with a separate, well-drained shower enclosure.
Which Way Should The Boards Run?
This is a detail that's easy to overlook but genuinely affects both the finished look and, on some subfloors, the floor's structural performance.
On a suspended timber subfloor, boards should generally run perpendicular to the floor joists underneath, since this spreads weight more evenly across the structure and gives a more stable, secure fixing than running parallel to them.
On a solid concrete subfloor, there's more freedom, since joist direction isn't a factor. Here it's mostly an aesthetic decision: running boards along the room's longest sightline, typically toward the main window or the direction you enter the room from, tends to make the space feel larger and more open than running them across the shorter dimension.
Handling Transitions Between Rooms
Where flooring changes from one room to another, a clean transition matters both for appearance and for the floor's ability to expand and contract properly. A transition strip at the doorway accommodates the natural movement between rooms, particularly where one side is a different material, such as tile in a kitchen meeting wood in a hallway.
In genuinely open-plan spaces, running the same flooring continuously across the whole area, rather than breaking it up room by room, gives the most seamless result and helps the space read as one connected area rather than several separate rooms stitched together. This does mean the flooring choice has to satisfy the most demanding room in that open-plan space, since the same floor is doing every job at once.
Frequently Asked Questions
Does the direction wood flooring is laid actually matter?
Yes, on more than one level. On a suspended timber subfloor, running boards perpendicular to the joists gives better structural support. On concrete, it's largely aesthetic, and running boards toward the room's main light source or longest sightline tends to make the space feel bigger.
Is engineered wood genuinely safe for a bathroom?
It's more moisture-tolerant than solid wood, but it isn't fully waterproof. It can work in a bathroom without heavy water exposure, but for a bathroom with real splashing around a bath or shower, LVT is usually the more reliable choice.
Should flooring be the same throughout an open-plan space?
It's generally the better result visually, since it removes the visual break between areas and makes the whole space feel more connected. It does mean choosing a floor that can handle the most demanding use case within that space, since one floor is covering every function at once.
Do I need a transition strip between every room?
Not always, but it's needed wherever the flooring material changes, or where the floor needs room to expand and contract naturally between separate areas, which is particularly relevant at doorways between rooms of different sizes or uses.
Call us on 020 7036 0625 or request a free site visit and we'll advise on the right wood type, direction, and transitions for your specific rooms.